

Sold

Address
2635 Walnut Bottom Road, Carlisle, PA
Price
$ 275,000
Property Attributes
- MLS#PACB2035628
- TypeSingle Family
- Listing Status CLOSED
- CountyCUMBERLAND
- CityCarlisle
- AreaPenn Twp
- Zip17015
- StyleCraftsman,Dutch,Farmhouse/National Folk,Traditiona
- Year Built1933
- Taxes$ 2638
- Price$ 275,000
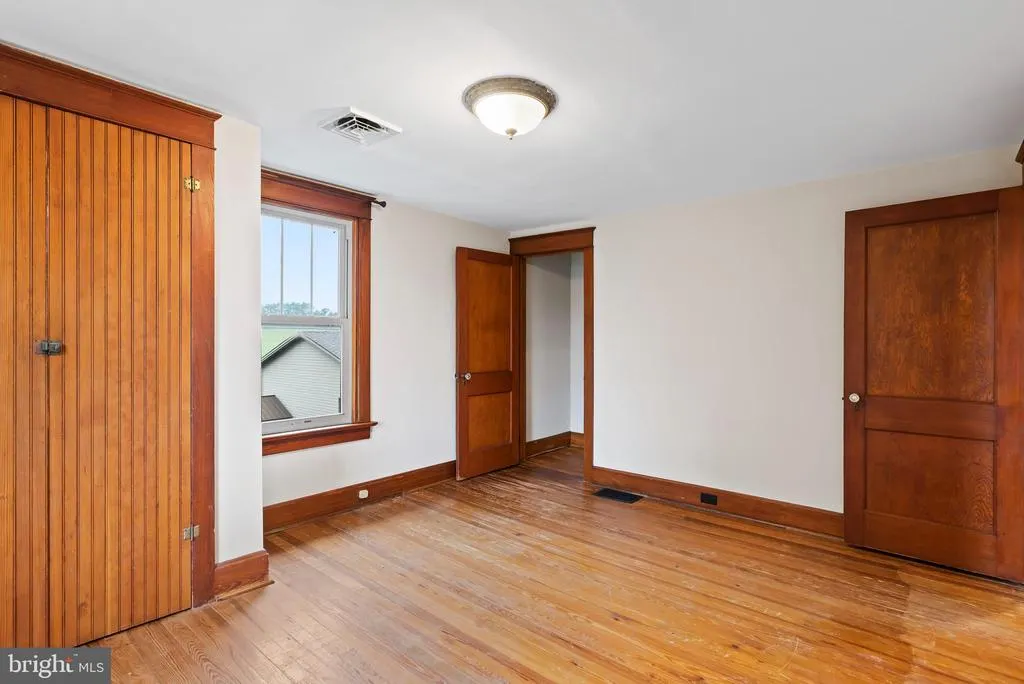
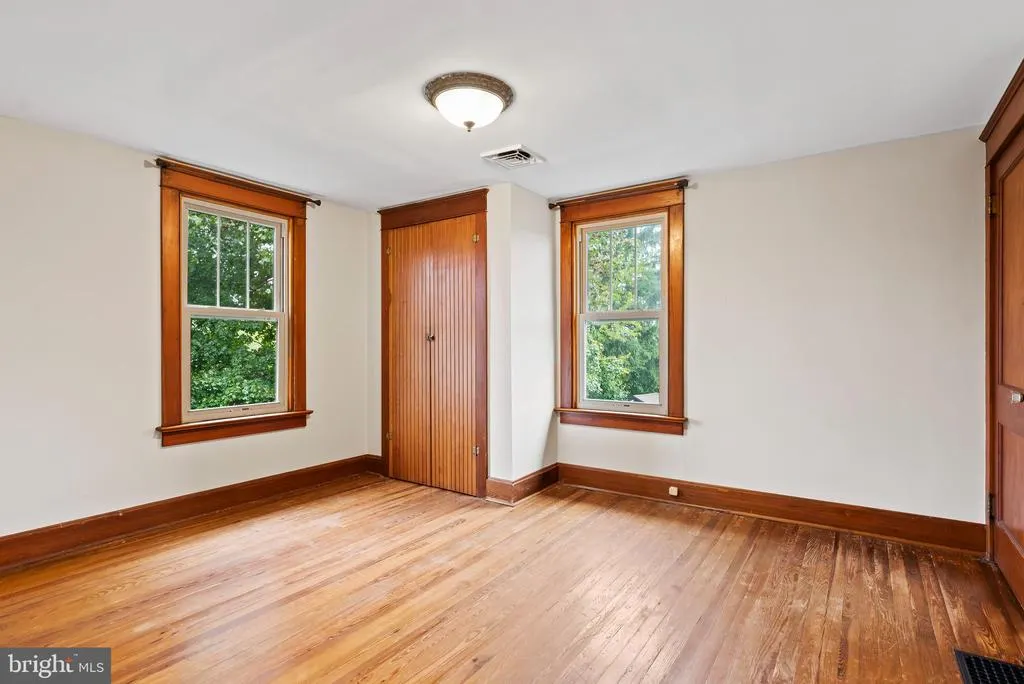
- Bedrooms3
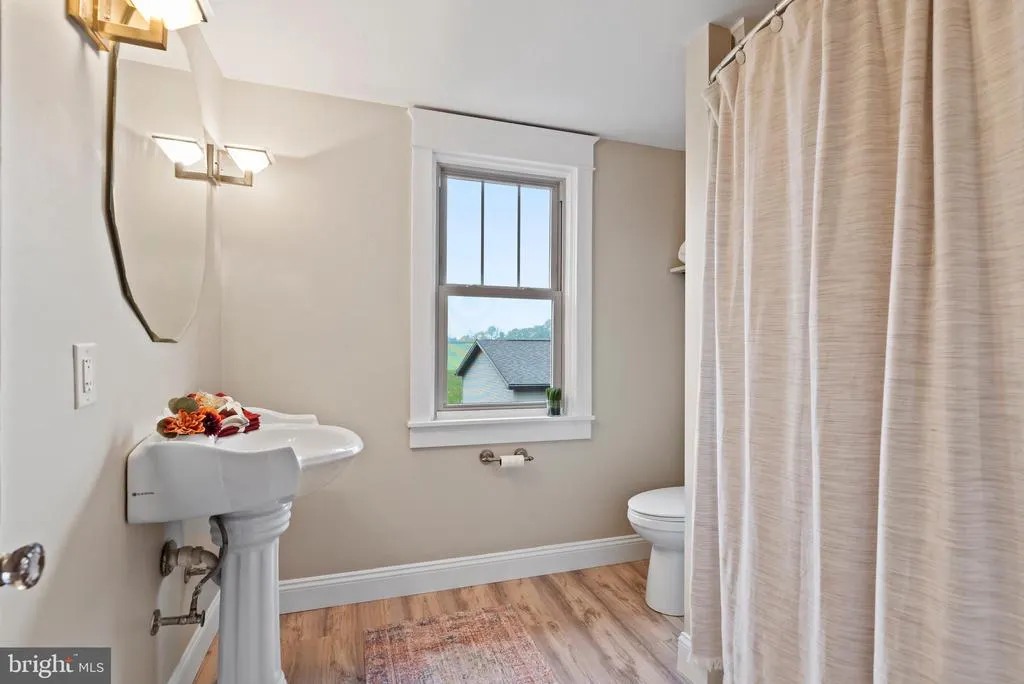
- Full Bathrooms1
- Half Bathrooms0
- Sqr Footage1384
- Lot Size0.52 Acres
Data Source:
Bright MLS
Property Description
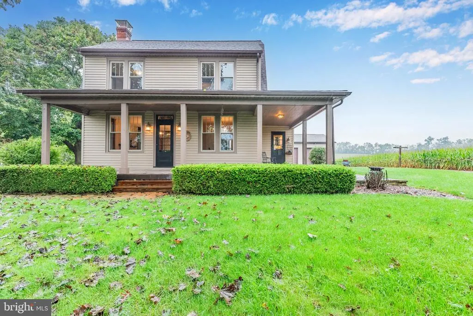
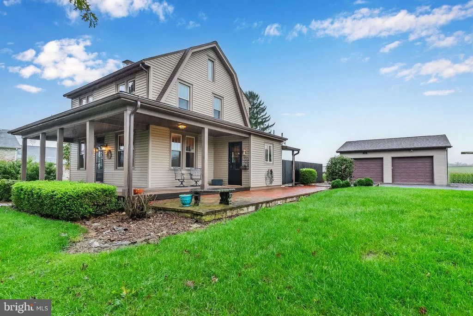
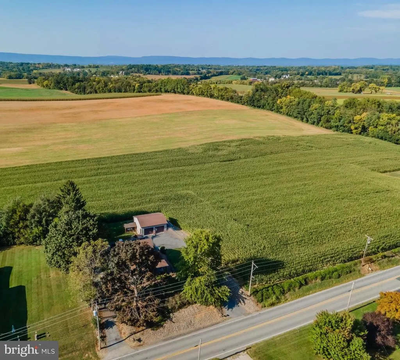
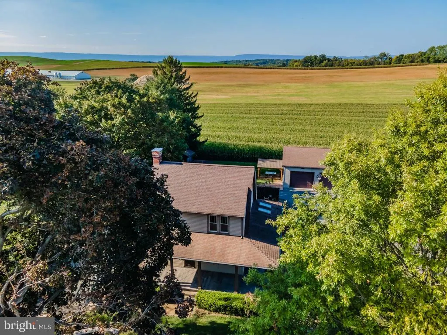
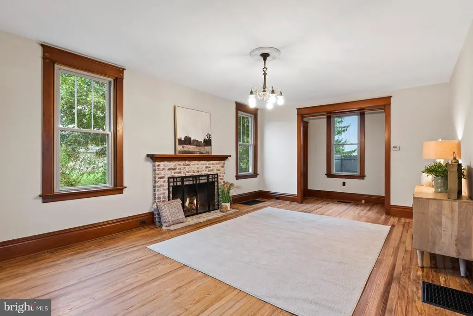
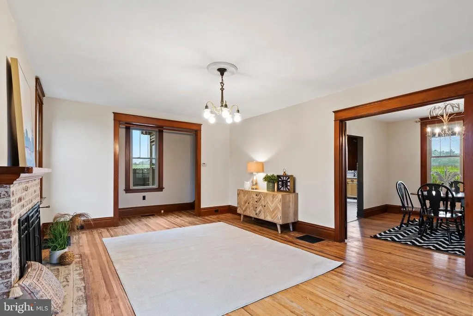
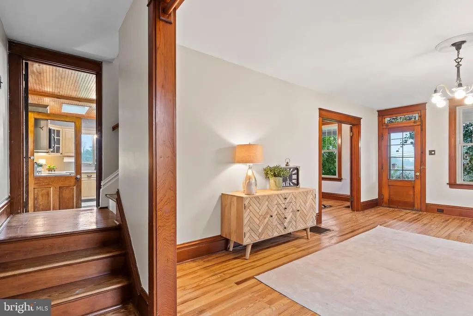
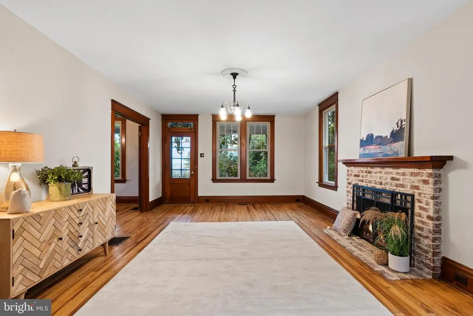
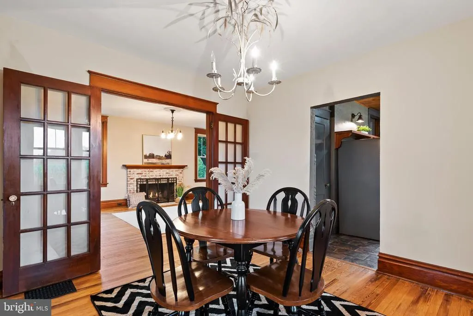
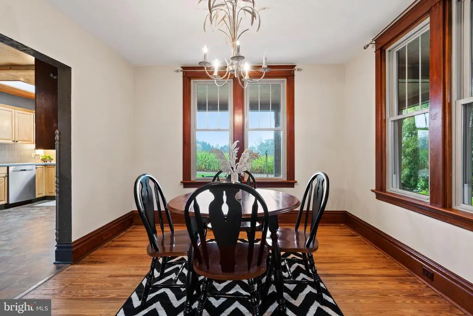
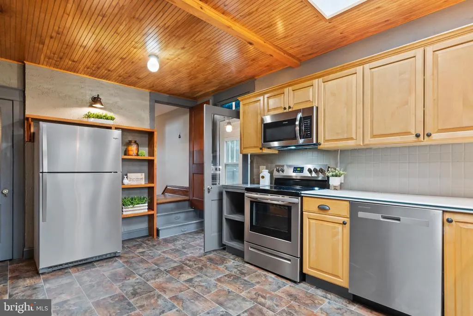
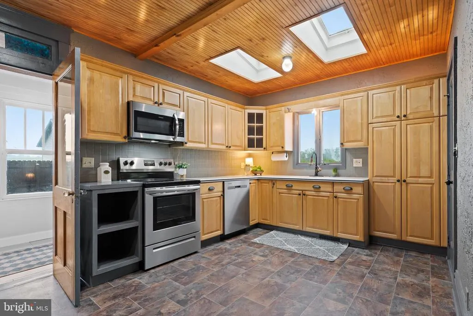
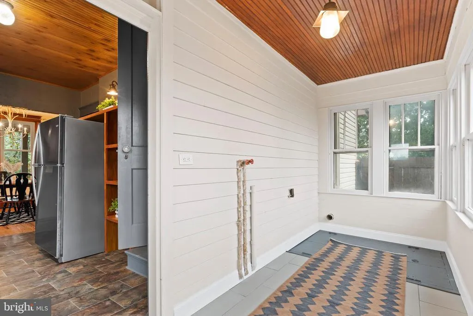
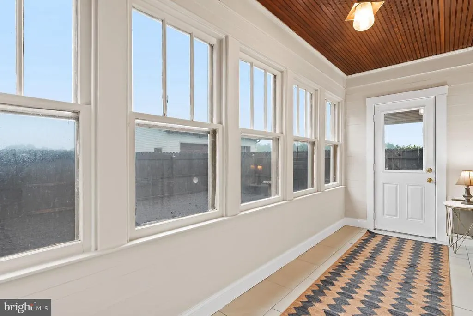
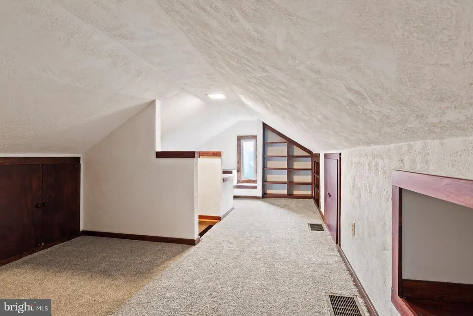
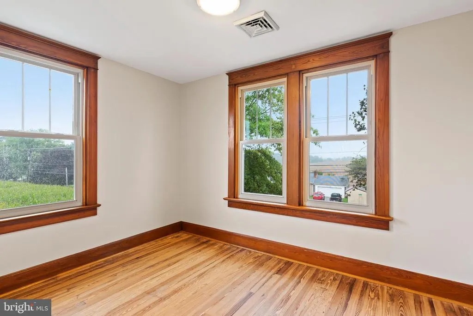
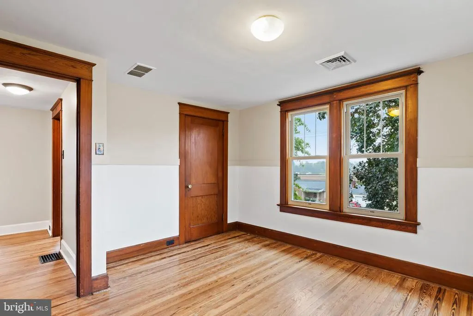
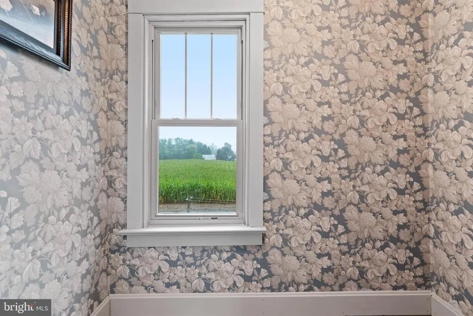
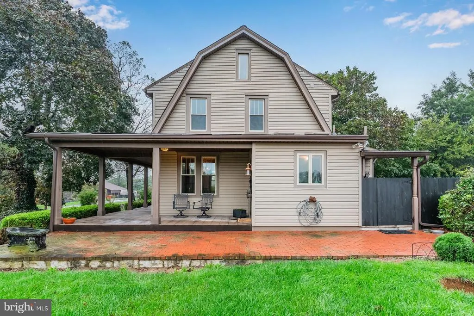
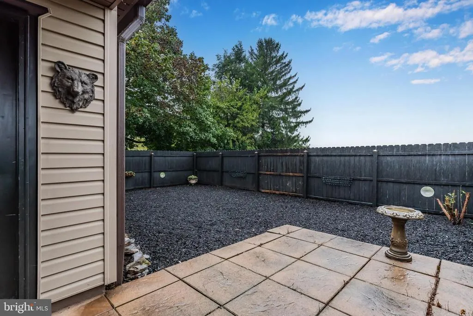
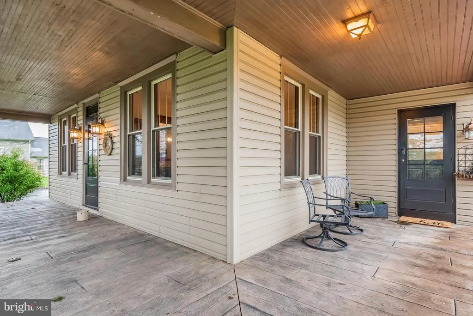
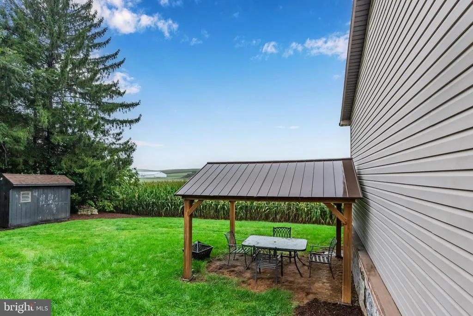
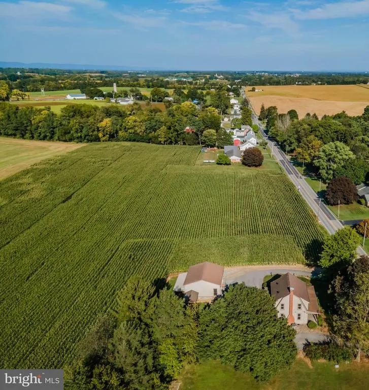
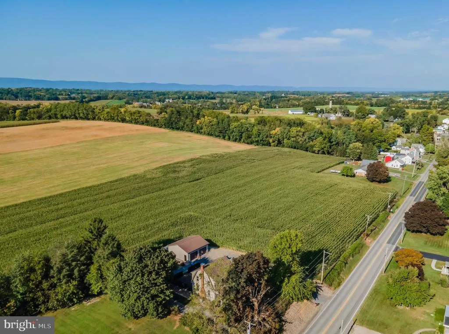
This charming 1933 home in a country setting is ready to welcome you home! Spend cozy evenings by the fireplace or coffee in the morning in the dining room. The attention to details are bare none, with cypress trim, hardwood floors, and expansive windows. With a wrap-around concrete stamped porch, and fenced in areas, enjoy the beautiful views of South or North Mountain. With three bedrooms, one full bathroom on .52 acres with an oversized detached garage, perfect for your cars, hobbies or storage, this home is ready to move right in and enjoy. Located about 12 minutes from Pine Grove Furnace State Park and about 10 minutes to Giant grocery store, it is close to shopping or outdoor adventures. See it today, this may be the place to call home!
| Price History |
|---|
General Features
| Cooling | Central A/C |
|---|---|
| Structure Type | Detached |
| Lot Size Square Feet | 22651.00 |
| Lot Size Units | Square Feet |
| City | CARLISLE |
| Accessibility | None |
| Acceptable Financing | Cash,Conventional |
| Price Per Sq Ft Total AG | 177.02 |
| New Construction | No |
| Year Built | 1933 |
| Tax Assessed Value | 142700.0 |
| Zoning | RESIDENTIAL |
| Architectural Style | Craftsman,Dutch,Farmhouse/National Folk,Traditional |
| Condo/Coop Association Y/N | No |
| County | CUMBERLAND |
| Total SQFT | 1384 |
| Other Structures | Above Grade,Below Grade |
| Close Price | 275000.00 |
| HOA | No |
| Bathrooms Count Main Level | 0.00 |
| Property Type | Residential |
| Senior Community Y/N | No |
| Subdivision Name | NONE AVAILABLE |
| Sewer | On Site Septic |
| Tax Year | 2024 |
| ModificationTimestamp | 2024-11-14T17:52:33 |
| Buyer Financing | Conventional |
| Standard Status | Closed |
| Status | CLOSED |
| Roof | Shingle |
| Vacation Rental Y/N | No |
| Possession | Settlement |
| Tax Annual Amount | 2638.0 |
| Full Baths | 1 |
| Heating | Forced Air |
| Construction Materials | Vinyl Siding,Concrete,Block |
| Cool Fuel | Electric |
| Garage Y/N | Yes |
| Year Built Source | Assessor |
| Levels | 2.5 |
| Directions | Exit 37 on 81,turn left on (233) Centerville Road,Continue straight to intersection,turn left on (174) Walnut Bottom Road,continue straight and on the left will be your destination at 2635 Walnut Bo |
| MLS Area | Penn Twp (14431) |
| Water Access Y/N | No |
| Garage Spaces | 2.00 |
| Percent Ownership | Fee Simple |
| Waterfront Y/N | No |
| School District | BIG SPRING |
Interior Features
| Total Fireplaces | 1 |
|---|---|
| Above Grade Finished Area | 1384 |
| Hot Water | Electric |
| Fireplace Y/N | Yes |
| Basement (Y/N) | Yes |
| Bathrooms Full All Upper Levels | 1 |
| Below Grade Finished Area Unit Type | Square Feet |
| Total Bedrooms | 3 |
| Heating Y/N | Yes |
| Total Baths | 1 |
| Basement | Interior Access,Outside Entrance |
| Central Air Y/N | Yes |
| Bathrooms Count Upper Level 1 | 1.00 |
| Below Grade Unfin SQFT Source | Assessor |
| Above Grade Finished Area Source | Assessor |
| Below Grade Unfin Area Units | Square Feet |
| Bathrooms Full Upper Level 1 | 1 |
| Above Grade Finished Area Unit Type | Square Feet |
| Room Type | Living Room,Dining Room,Bedroom 2,Bedroom 3,Kitchen,Bedroom 1,Loft,Mud Room,Other,Full Bath |
| Bedrooms Count Upper Level 1 | 3 |
| Heating Fuel | Oil |
| LivingAreaSource | Assessor |
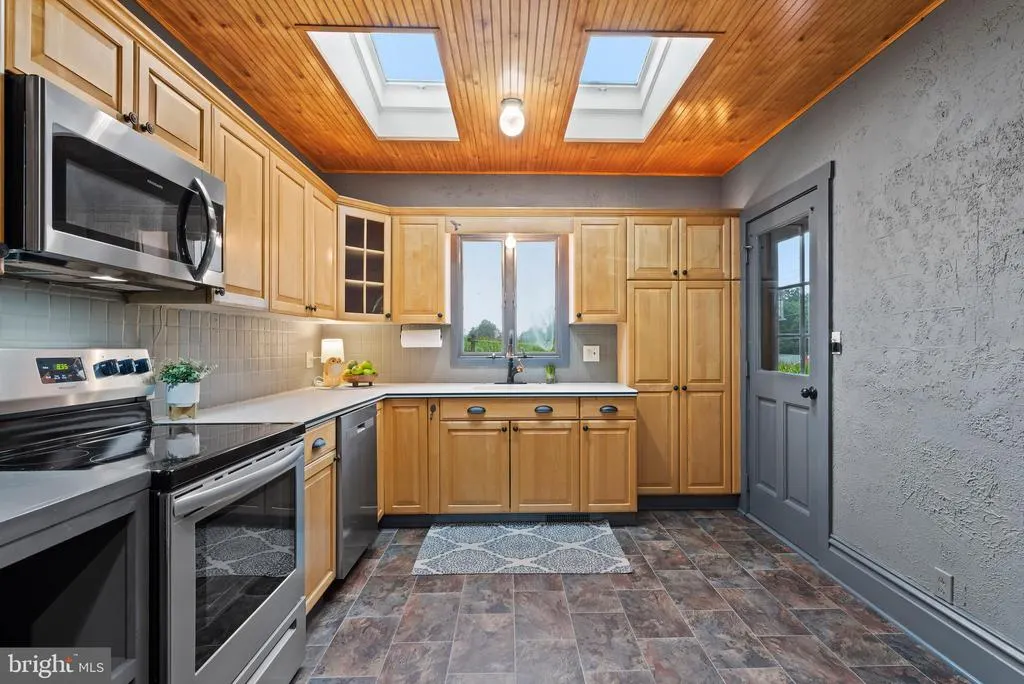
| Flooring | Hardwood,Laminate Plank |
| Below Grade Finished Area Source | Assessor |
| Bathrooms Count All Upper Levels | 1 |
| Bedrooms Count All Upper Levels | 3 |
Exterior Features
| # of Detached Garage Spaces | 2 |
|---|---|
| Water Oriented Y/N | No |
| Total Parking Spaces | 2 |
| Living Area | 1384 |
| Land Use Code | 101 |
| Foundation Details | Block,Permanent |
| Pool | No Pool |
| Lot Size Acres | 0.52 |
| Lot Size Source | Assessor |
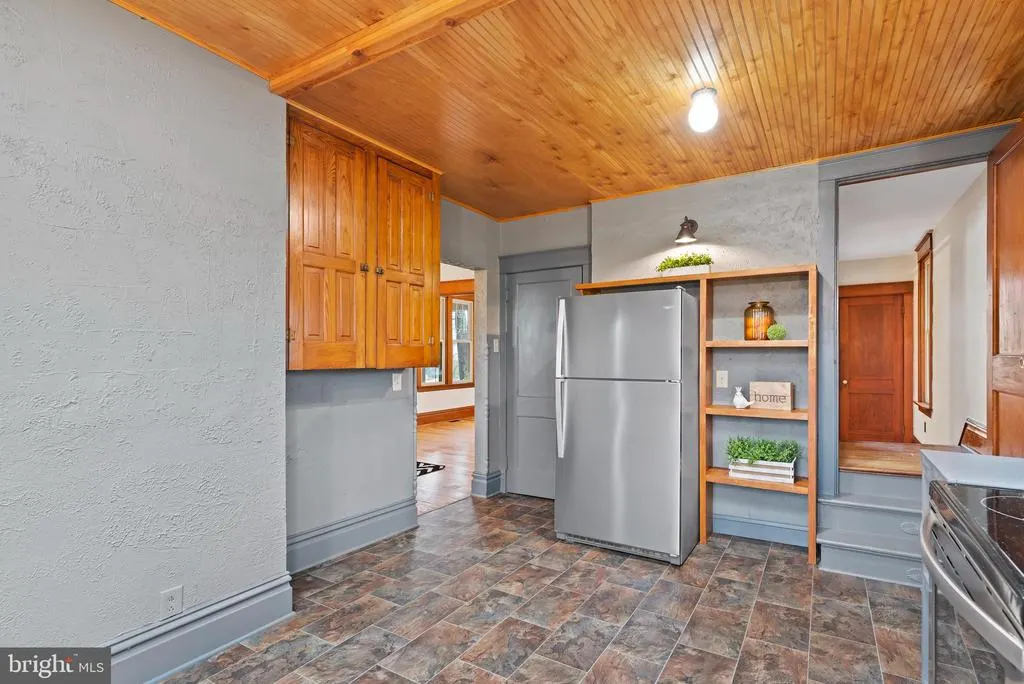
| Inclusions | Refrigerator,Dining room table and 4 dining chairs,shed,pavillion,outdoor dining set |
| Navigable Water Y/N | No |
| Parking Features | Paved Driveway |
| Garage Features | Oversized,Additional Storage Area,Covered Parking |
| Water View Y/N | No |
| Days on Market | 5 |
| Water Source | Well |
| Type of Parking | Detached Garage,Driveway,Off Street |
Amenities
- Foreclosure
- Views
- Short Sale
- New Construction
- Adult 55+
- Lease To Own
- No HOA Fees
- Furnished
- Primary On Main
- Air Conditioning
- Seller Finance
- Green
- Fixer Upper
- Horse
- Golf
- Fireplace
- Deck
- Garage
- Basement
- Pool
Property vs Single Family Average in 17015
Price
Taxes
Year Built
 © BRIGHT, All Rights Reserved
 All information deemed reliable but not guaranteed. All properties are subject to prior sale, change or withdrawal. Neither listing broker(s) or information provider(s) shall be responsible for any typographical errors, misinformation, misprints and shall be held totally harmless. Listing(s) information is provided for consumer's personal, non-commercial use and may not be used for any purpose other than to identify prospective properties consumers may be interested in purchasing. The data relating
