

Sold













Address
5111 S Deerfield Avenue, Mechanicsburg, PA
Price
$ 703,000
Property Attributes
- MLS#PACB2041156
- TypeSingle Family
- Listing Status CLOSED
- CountyCUMBERLAND
- CityMechanicsburg
- AreaHampden Twp
- NeighborhoodGood Hope South
- Zip17050
- StyleTraditional
- Year Built2010
- Taxes$ 5201
- Price$ 703,000
- Bedrooms4
- Full Bathrooms3
- Half Bathrooms1
- Sqr Footage3692
- Lot Size0.23 Acres
Data Source:
Bright MLS
Property Description
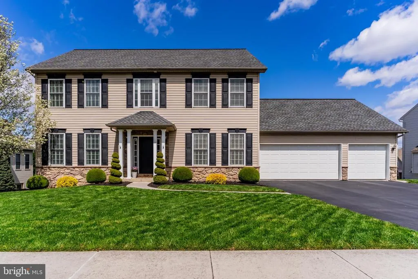
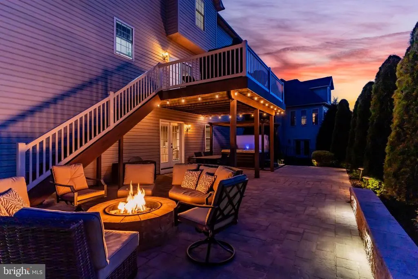
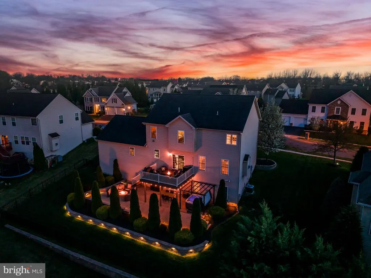
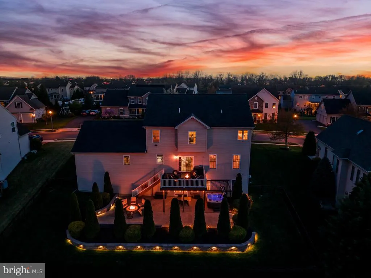
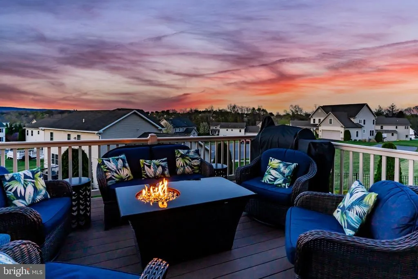
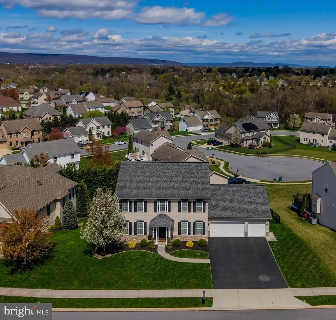
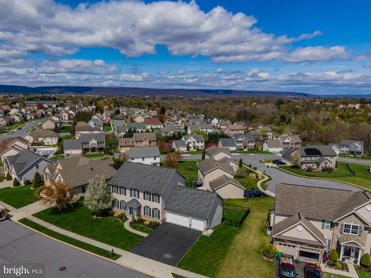
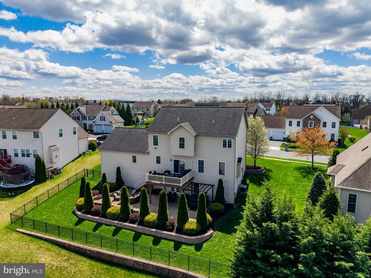
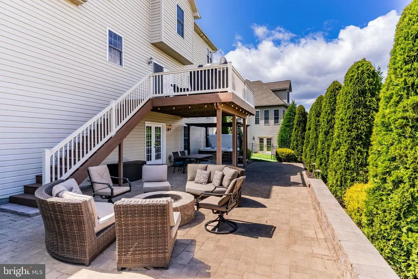
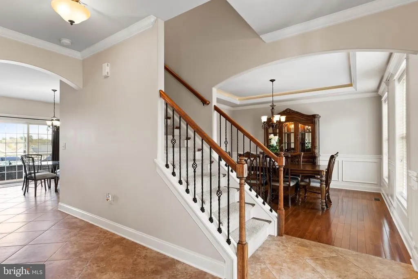
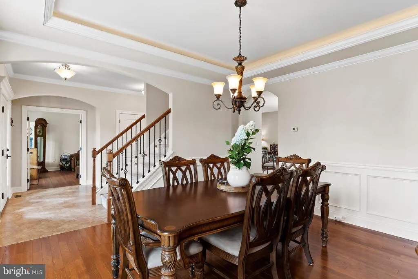
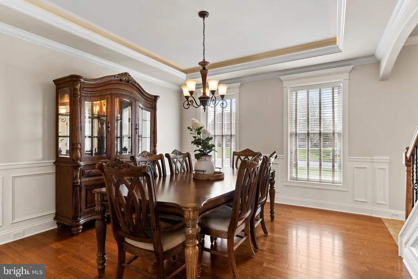
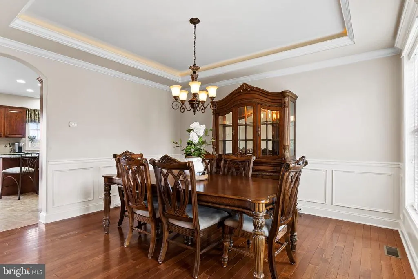
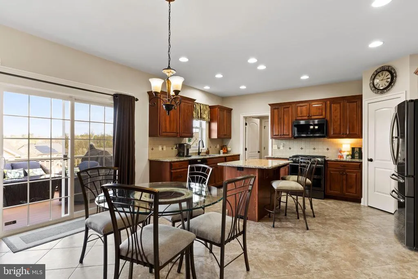
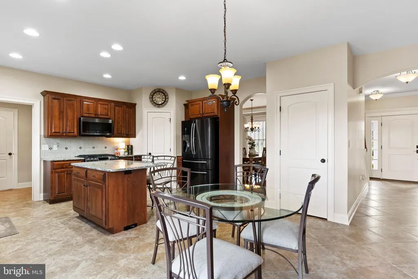
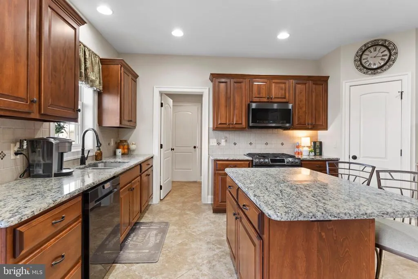
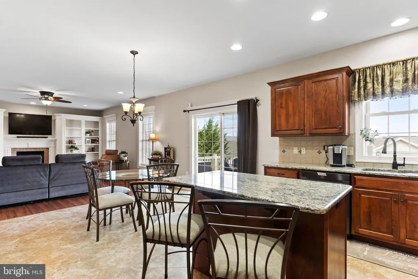
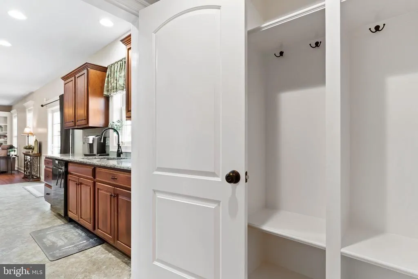
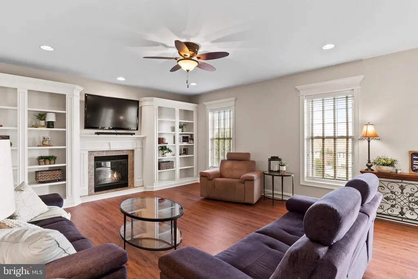
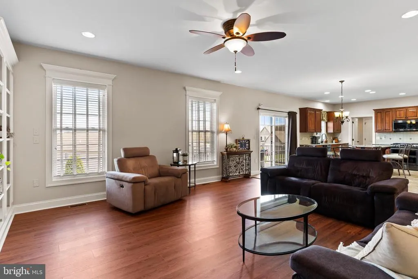
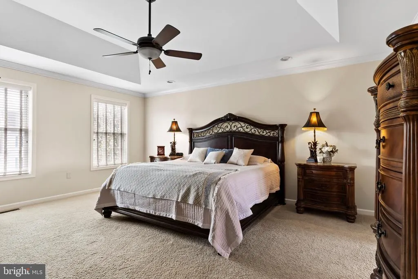
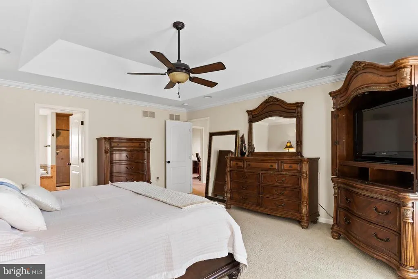
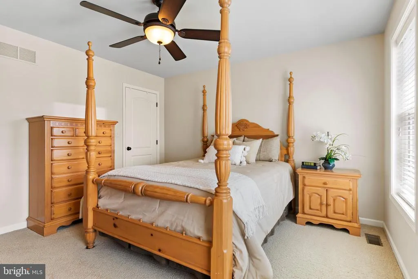
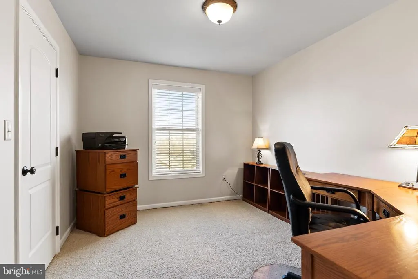
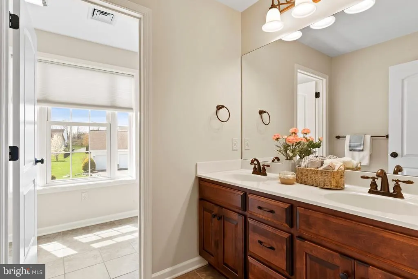
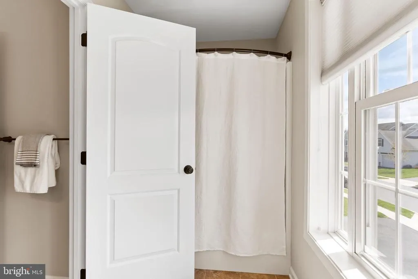
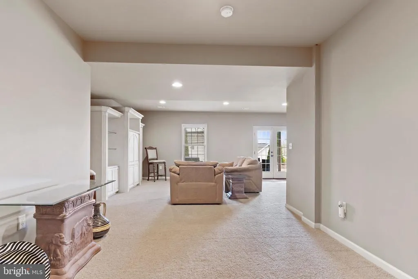
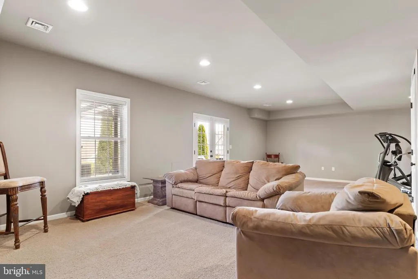
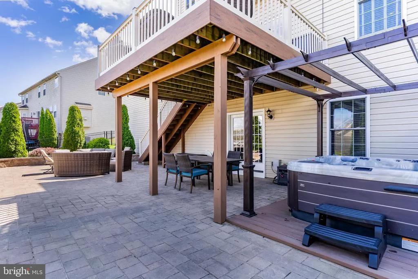
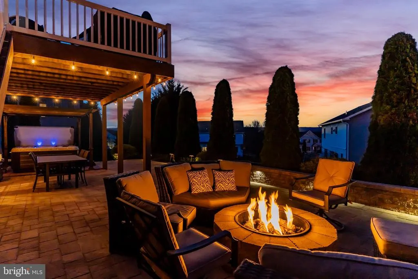
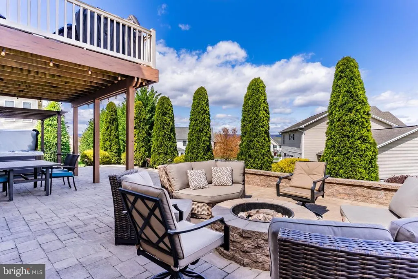
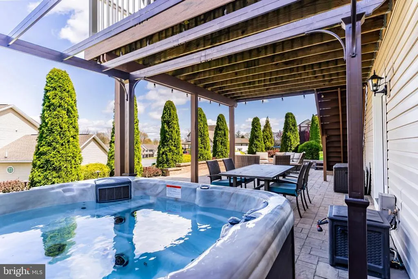
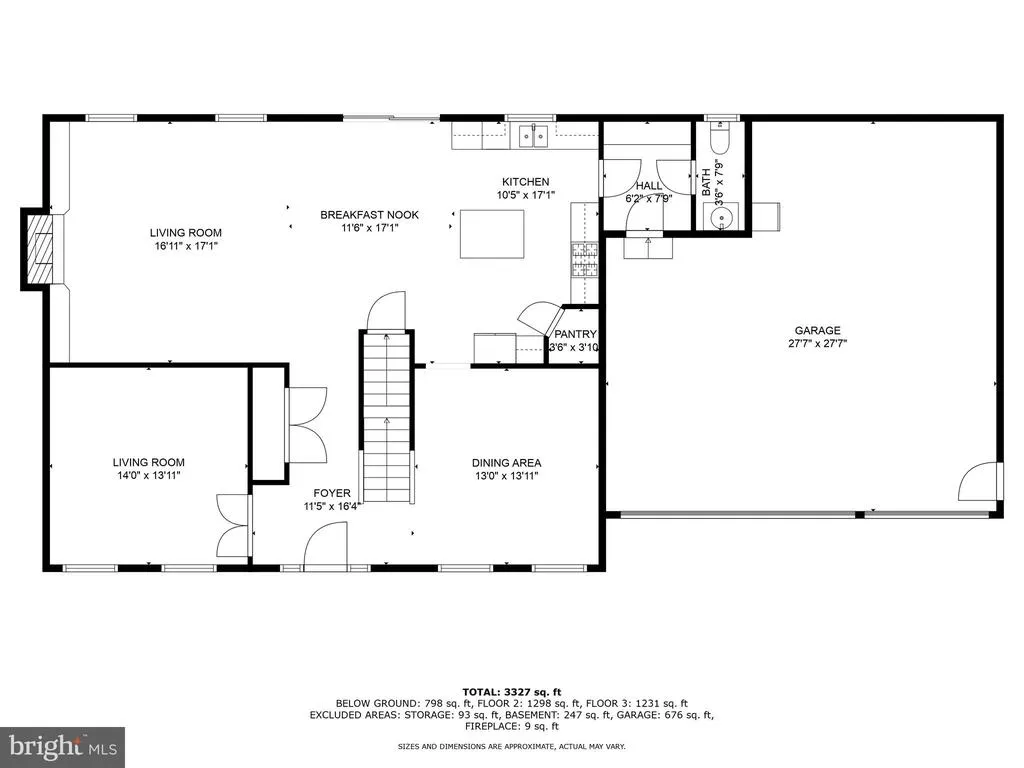
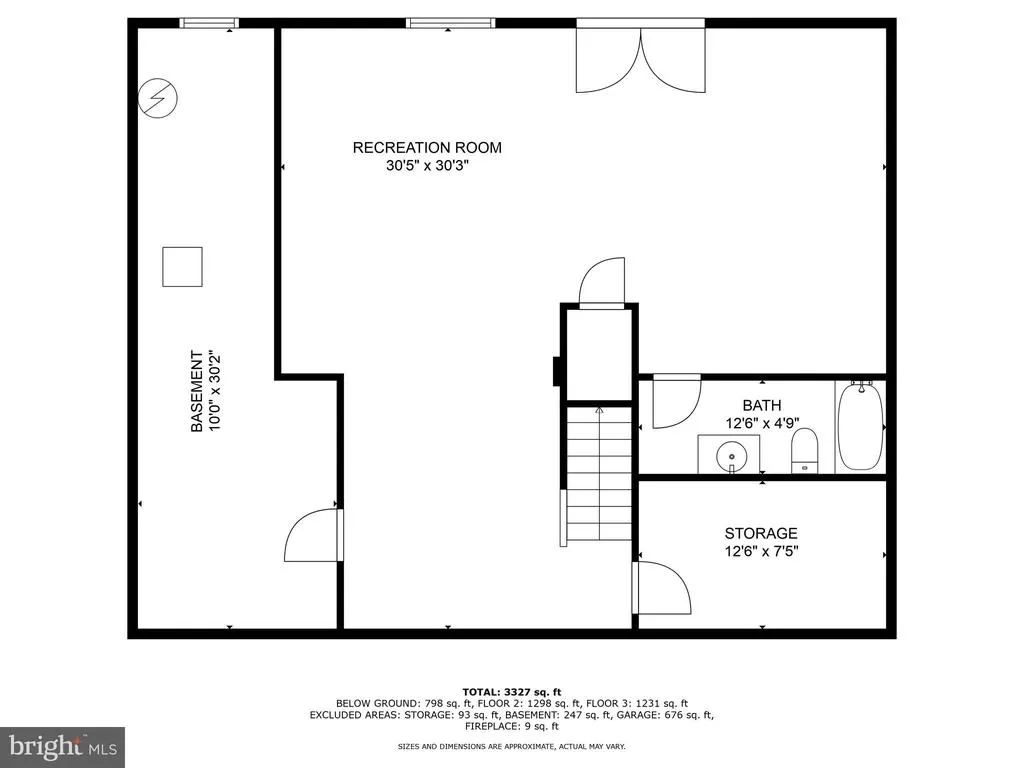
Elevate Every Moment Scenic Views, Thoughtful Design, and Everyday Luxury Come Together Step into this Tiday-built home offering 3,692 of total finished square feet of living space that blends comfort, luxury, and convenience all perfectly positioned in Good Hope Farms South, within the award-winning Cumberland Valley School District. From the moment you walk in, youll feel at home in this beautifully maintained, move-in ready residence. A first-floor office with brand-new flooring sets the tone for productive days, while the formal dining room with gleaming hardwood floors provides the perfect backdrop for memorable dinners. The spacious family room is a true centerpiece featuring custom built-ins, a cozy gas fireplace, and new flooring that flows effortlessly into the bright, eat-in kitchen. With a large island, a pantry, and tile flooring, the kitchen is ready for everything from casual breakfasts to gourmet meals. A thoughtfully designed mudroom with custom cubbies and a stylish half bath completes the first floor keeping life organized and clutter-free. Upstairs, the expansive owners suite offers a luxurious retreat with an en-suite bathroom featuring a jetted corner tub, walk-in tiled shower, and detailed vanity. Three additional spacious bedrooms share a well-appointed full bath with a separate shower area, and the convenient second-floor laundry room adds everyday ease. The fully finished, walk-out lower level expands your living space with a full bath and opens directly to an entertainers dream. Step outside to your hardscaped patio, complete with a hot tub and built-in fire pit perfect for hosting under the stars or enjoying peaceful evenings at home. From the upper deck, take in panoramic views that stretch for miles across the mountains a tranquil escape right in your backyard. A 3-car garage offers plenty of storage. Conveniently located near Wegmans, Trader Joes, and all major amenities, this home offers both prestige and practicality. Make this remarkable property your forever home schedule your private showing today and start living your best life!
| Price History |
|---|
General Features
| Cooling | Central A/C |
|---|---|
| Tax Lot | 99 |
| Structure Type | Detached |
| Additional Parcels Y/N | No |
| Lot Size Square Feet | 10019.00 |
| Lot Size Units | Square Feet |
| City | MECHANICSBURG |
| Accessibility | None |
| Security Features | Smoke Detector |
| Acceptable Financing | Conventional,VA,FHA,Cash |
| Patio/Porch Features | Deck(s),Patio(s),Porch(es) |
| Price Per Sq Ft Total AG | 266.08 |
| New Construction | No |
| Appliances | Oven/Range - Gas,Microwave,Dishwasher,Disposal,Surface Unit,Washer,Dryer,Central Vacuum |
| View | Panoramic,Valley |
| Year Built | 2010 |
| Tax Assessed Value | 375400.0 |
| Legal Subdivision | GOOD HOPE FARMS SOUTH |
| Zoning | RESIDENTIAL |
| Architectural Style | Traditional |
| Condo/Coop Association Y/N | No |
| County | CUMBERLAND |
| Total SQFT | 4052 |
| Other Structures | Above Grade,Below Grade |
| Close Price | 703000.00 |
| HOA | No |
| Bathrooms Count Main Level | 1.00 |
| Property Type | Residential |
| Senior Community Y/N | No |
| Subdivision Name | GOOD HOPE SOUTH |
| Sewer | Public Sewer |
| Tax Year | 2024 |
| Electric | 200+ Amp Service |
| ModificationTimestamp | 2025-05-19T21:46:20 |
| Buyer Financing | Conventional |
| Standard Status | Closed |
| Status | CLOSED |
| Roof | Composite |
| Vacation Rental Y/N | No |
| Possession | 61-90 Days CD |
| Tax Annual Amount | 5201.0 |
| Full Baths | 3 |
| Heating | Forced Air |
| Construction Materials | Stone,Vinyl Siding,Frame |
| Cool Fuel | Electric |
| Garage Y/N | Yes |
| Year Built Source | Assessor |
| Levels | 2 |
| Directions | From Carlisle Pike; take Sporting Hill Rd,.3 Miles turn Left on Erbs Bridge Rd,.3 Miles turn Left on S. Deerfield Ave. House is on Right |
| MLS Area | Hampden Twp (14410) |
| Water Access Y/N | No |
| Garage Spaces | 3.00 |
| Ownership | Fee Simple |
| Waterfront Y/N | No |
| School District | CUMBERLAND VALLEY |
Interior Features
| Bathrooms Half Main Level | 1 |
|---|---|
| Bathrooms Count Lower Level 3 | 1.00 |
| Above Grade Finished Area | 2706 |
| BuyerOfficeEmail | primerealtyservicespa@gmail.com |
| Hot Water | Natural Gas |
| Fireplace Y/N | No |
| Basement (Y/N) | Yes |
| Bathrooms Full All Upper Levels | 2 |
| Below Grade Unfin SQFT | 360 |
| Below Grade Finished Area Unit Type | Square Feet |
| Total Bedrooms | 4 |
| Heating Y/N | Yes |
| Total Baths | 4 |
| Basement | Walkout Level,Outside Entrance,Windows,Fully Finished,Daylight,Full |
| Central Air Y/N | Yes |
| Interior Amenities | WhirlPool/HotTub,Kitchen - Eat-In,Formal/Separate Dining Room,Central Vacuum |
| Bathrooms Count Upper Level 2 | 0.00 |
| Bathrooms Count Upper Level 1 | 2.00 |
| Below Grade Unfin SQFT Source | Estimated |
| Bathrooms Full Lower Level 3 | 1 |
| Above Grade Finished Area Source | Assessor |
| Below Grade Unfin Area Units | Square Feet |
| Bathrooms Full All Lower Levels | 1 |
| Below Grade Finished Area | 986 |
| Bathrooms Full Upper Level 1 | 2 |
| Above Grade Finished Area Unit Type | Square Feet |
| Bathrooms Count All Lower Levels | 1 |
| Room Type | Living Room,Dining Room,Primary Bedroom,Bedroom 2,Bedroom 3,Bedroom 4,Kitchen,Family Room,Mud Room,Recreation Room,Bathroom 3 |
| Bedrooms Count Upper Level 1 | 4 |
| Heating Fuel | Natural Gas |
| LivingAreaSource | Estimated |
| Below Grade Finished Area Source | Estimated |
| Bathrooms Count All Upper Levels | 2 |
| Half Baths | 1 |
| Bedrooms Count All Upper Levels | 4 |
Exterior Features
| Exterior Amenities | Hot Tub,Extensive Hardscape,Exterior Lighting |
|---|---|
| Water Oriented Y/N | No |
| Total Parking Spaces | 3 |
| # of Attached Garage Spaces | 3 |
| Living Area | 3692 |
| Land Use Code | 101 |
| Foundation Details | Concrete Perimeter |
| Horse Y/N | No |
| Pool | No Pool |
| Lot Size Acres | 0.23 |
| Lot Size Source | Assessor |
| Navigable Water Y/N | No |
| Fencing | Aluminum,Rear,Partially |
| Parking Features | Asphalt Driveway |
| Garage Features | Garage - Front Entry |
| Water View Y/N | No |
| Days on Market | 6 |
| Water Source | Public |
| Type of Parking | Attached Garage,Driveway |
| Land Assessed Value | 90800.00 |
Amenities
- Foreclosure
- Views
- Short Sale
- New Construction
- Adult 55+
- Lease To Own
- No HOA Fees
- Furnished
- Primary On Main
- Air Conditioning
- Seller Finance
- Green
- Fixer Upper
- Horse
- Golf
- Fireplace
- Deck
- Garage
- Basement
- Pool
Property vs Single Family Average in 17050
Price
Taxes
Year Built
 © BRIGHT, All Rights Reserved
 All information deemed reliable but not guaranteed. All properties are subject to prior sale, change or withdrawal. Neither listing broker(s) or information provider(s) shall be responsible for any typographical errors, misinformation, misprints and shall be held totally harmless. Listing(s) information is provided for consumer's personal, non-commercial use and may not be used for any purpose other than to identify prospective properties consumers may be interested in purchasing. The data relating
