

Sold





Address
1984 Ritner Highway, Shippensburg, PA
Price
$ 245,000
Property Attributes
- MLS#PACB2049990
- TypeSingle Family
- Listing Status CLOSED
- CountyCUMBERLAND
- CityShippensburg
- AreaSouth Newton Twp
- NeighborhoodSouth Newton Twp
- Zip17257
- StyleRanch/Rambler
- Year Built1974
- Taxes$ 2950
- Price$ 245,000
- Bedrooms3
- Full Bathrooms1
- Half Bathrooms0
- Sqr Footage1131
- Lot Size1.38 Acres
Data Source:
Bright MLS
Property Description
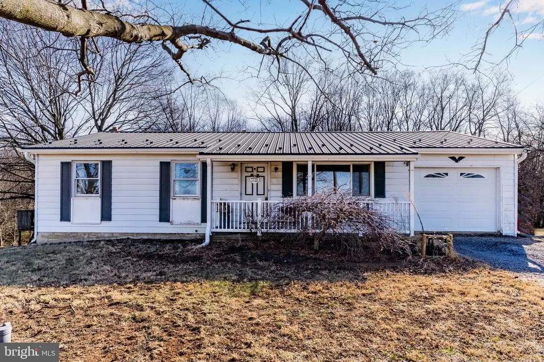
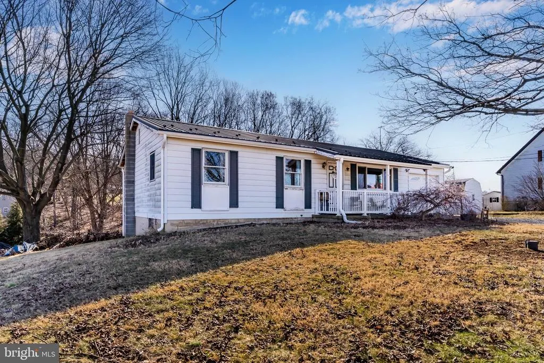
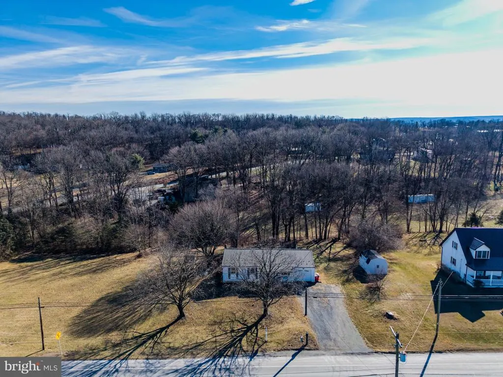
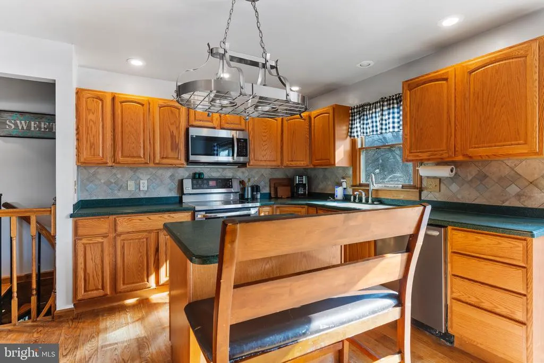
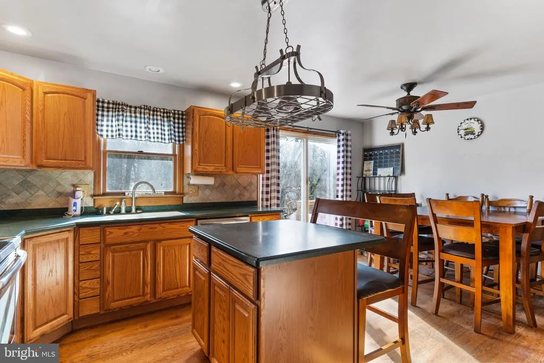
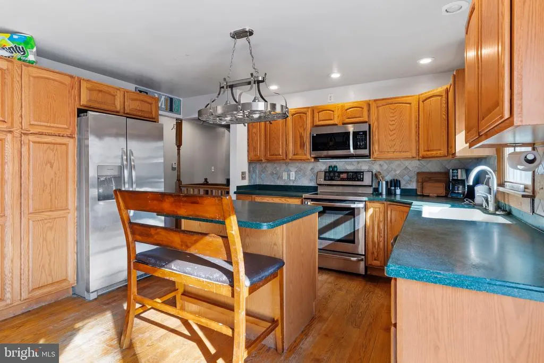
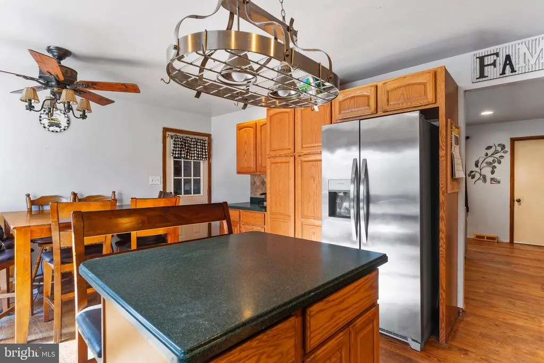
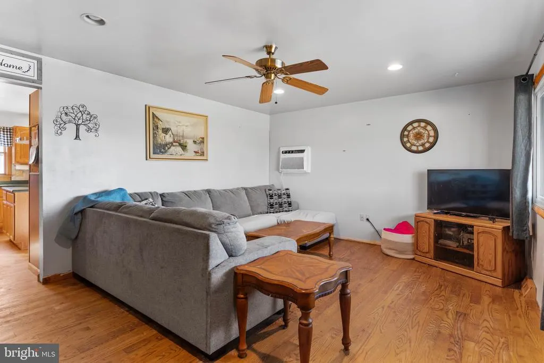
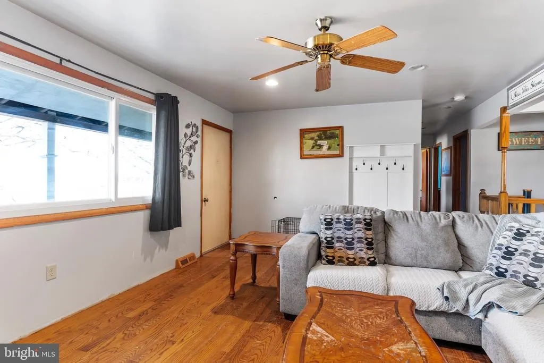
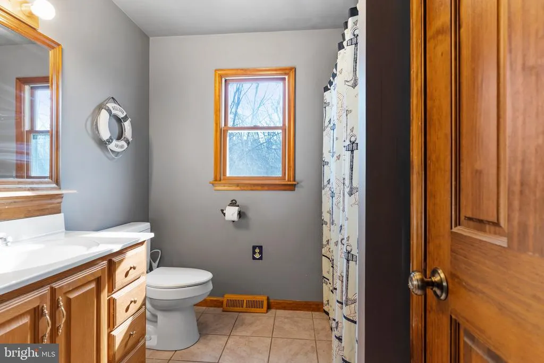
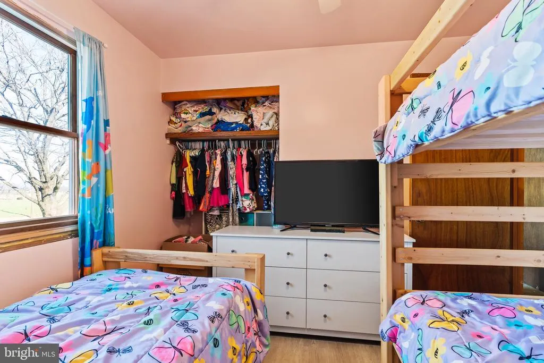
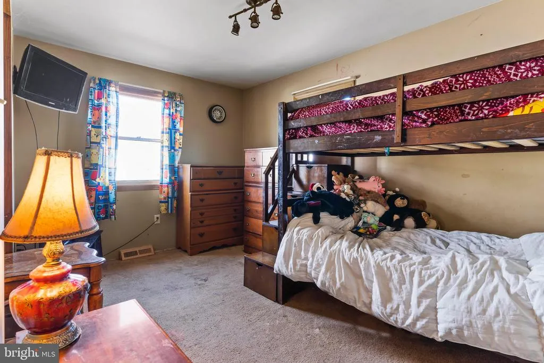
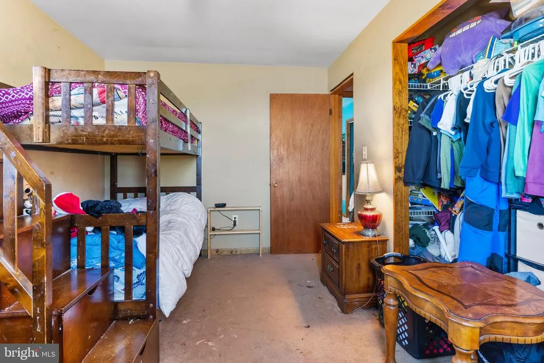
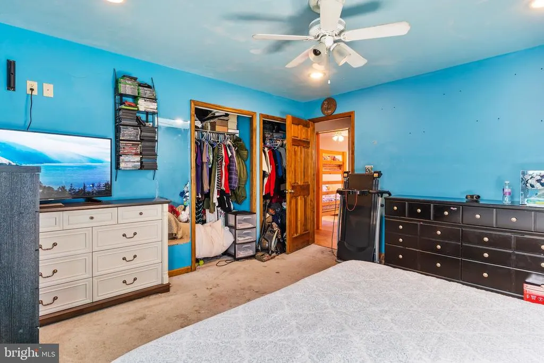
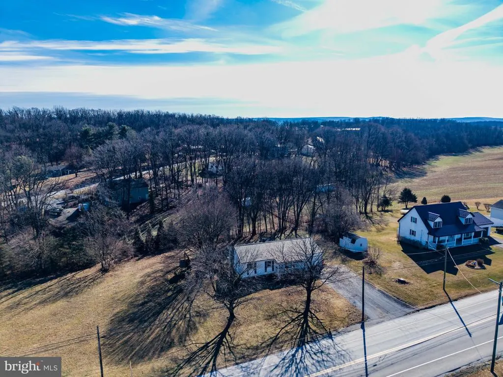
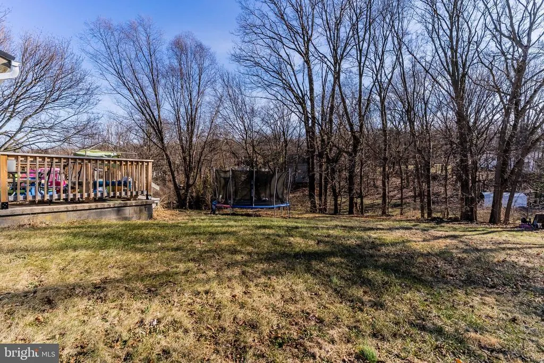
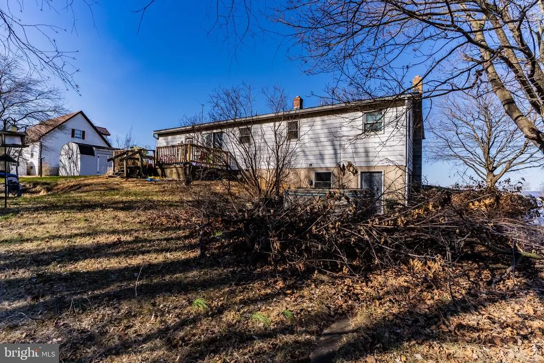
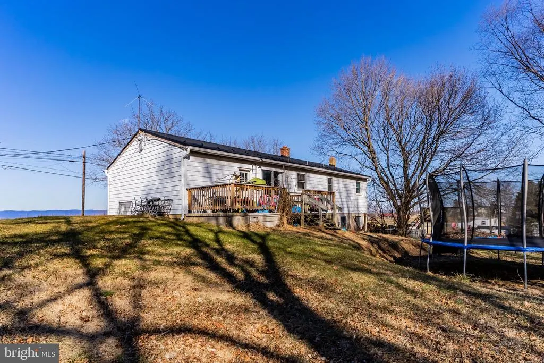
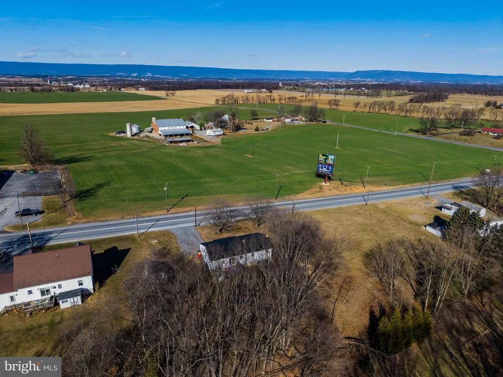
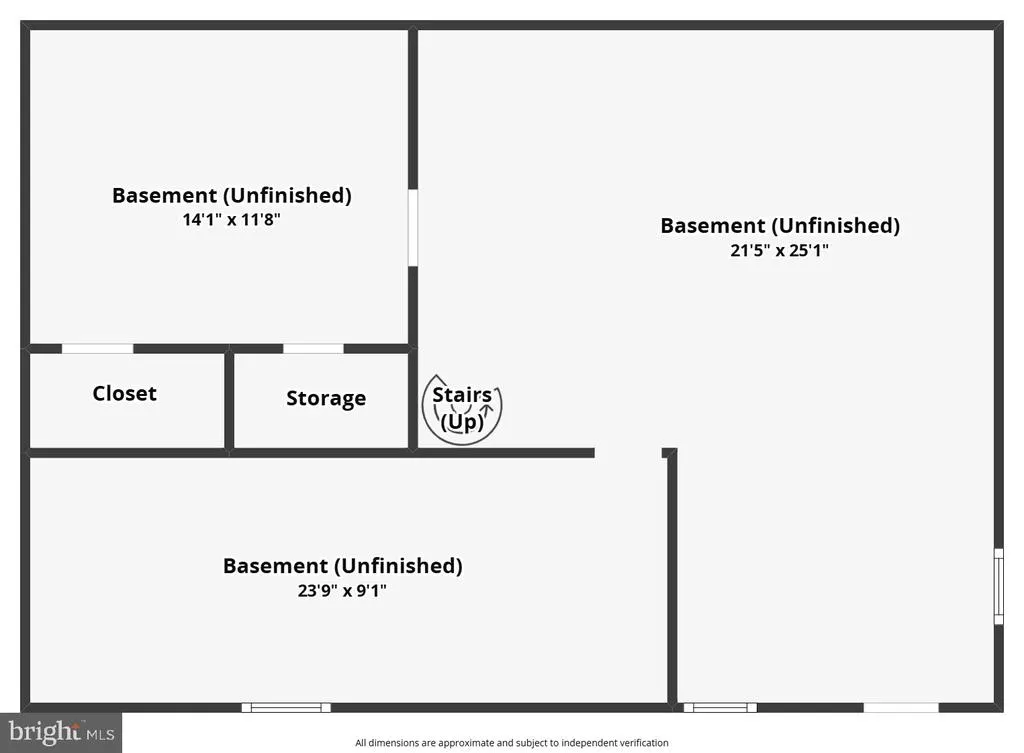
Sales price takes into account that the next owner of this home may have updates and projects in mind such as new flooring in the bedrooms, refinishing trim work, or finishing the unfinished basement... this ranch-style home is ready for your personal touch. Bring your ideas and make 1984 Ritner Hwy your next address. Real hardwood floors span most of the main level, welcoming you into the living room and continuing into the kitchen, which offers ample cabinetry, great storage, and a center island. Just off the kitchen is an extra-long one-car garage. The main level features three bedrooms and a full bathroom. The primary bedroom includes two sliding-door closets. The primary and second bedrooms are ready for a flooring refresh, while the third bedroom has been recently updated with laminate plank flooring. The bathroom offers a tub/shower combo and a laundry chute leading to the basement. A spiral staircase connects the main level to the basement, which also has a walkout-level exterior entrance. The unfinished basement spans the length of the home and offers great potential for future finished space. Recent improvements include a hot water heater replaced in 2024, a new metal roof (2025), a UV light system, and a water softener. Situated on 1.38 acres in the Big Spring School District, bring your landscaping and yard vision to life. This home offers opportunity and potential.
| Price History |
|---|
General Features
| Cooling | Wall Unit,Window Unit(s) |
|---|---|
| Structure Type | Detached |
| Lot Size Square Feet | 60113.00 |
| Lot Size Units | Square Feet |
| City | SHIPPENSBURG |
| Accessibility | None |
| Price Per Sq Ft Total AG | 216.62 |
| New Construction | No |
| Appliances | Dishwasher,Refrigerator,Oven/Range - Electric |
| Year Built | 1974 |
| Tax Assessed Value | 152000.0 |
| Living Area | 1131 |
| Zoning | RESIDENTIAL |
| Architectural Style | Ranch/Rambler |
| Condo/Coop Association fee Y/N | No |
| County | CUMBERLAND |
| Total SQFT | 1131 |
| Other Structures | Above Grade,Below Grade |
| Close Price | 245000.00 |
| HOA | No |
| Bathrooms Count Main Level | 1.00 |
| Property Type | Residential |
| Senior Community Y/N | No |
| Subdivision Name | SOUTH NEWTON TWP |
| Sewer | On Site Septic |
| Tax Year | 2025 |
| Buyer Financing | Conventional |
| Standard Status | Closed |
| Status | CLOSED |
| Roof | Metal |
| Vacation Rental Y/N | No |
| Exclusions | Washer and Dryer |
| Possession | Settlement |
| Tax Annual Amount | 2950.0 |
| Full Baths | 1 |
| Heating | Forced Air,Wood Burn Stove |
| Construction Materials | Vinyl Siding,Concrete |
| Cool Fuel | Electric |
| Garage Y/N | Yes |
| Year Built Source | Assessor |
| Levels | 1 |
| Directions | gps is best |
| MLS Area | South Newton Twp (14441) |
| Bathrooms Full Main Level | 1 |
| Water Access Y/N | No |
| Garage Spaces | 1.00 |
| Ownership | Fee Simple |
| School District | BIG SPRING |
Interior Features
| Above Grade Finished Area | 1131 |
|---|---|
| Hot Water | Electric |
| Fireplace Y/N | No |
| Basement (Y/N) | Yes |
| Below Grade Finished Area Unit Type | Square Feet |
| Total Bedrooms | 3 |
| Heating Y/N | Yes |
| Total Baths | 1 |
| Basement | Walkout Level,Unfinished,Rear Entrance,Outside Entrance,Interior Access,Full,Poured Concrete |
| Central Air Y/N | No |
| Interior Amenities | Bathroom - Tub Shower,Entry Level Bedroom,Kitchen - Island,Laundry Chute,Spiral Staircase,Wood Floors,Carpet |
| Below Grade Unfin SQFT Source | Assessor |
| Above Grade Finished Area Source | Assessor |
| Below Grade Unfin Area Units | Square Feet |
| Main Level Bedrooms | 3 |
| Above Grade Finished Area Unit Type | Square Feet |
| Room Type | Living Room,Primary Bedroom,Bedroom 2,Bedroom 3,Kitchen,Bathroom 1 |
| Heating Fuel | Oil |
| LivingAreaSource | Assessor |
| Flooring | Hardwood,Carpet,Laminate Plank |
| Below Grade Finished Area Source | Assessor |
Exterior Features
| Water Oriented Y/N | No |
|---|---|
| Total Parking Spaces | 1 |
| # of Attached Garage Spaces | 1 |
| Land Use Code | 101 |
| Foundation Details | Block |
| Pool | No Pool |
| Lot Size Acres | 1.38 |
| Lot Size Source | Assessor |
| ModificationTimestamp | 2026-03-10T14:31:55 |
| Inclusions | Refrigerator |
| Navigable Water Y/N | No |
| Garage Features | Garage - Front Entry,Additional Storage Area |
| Water View Y/N | No |
| Days on Market | 6 |
| Water Source | Well |
| Waterfront Y/N | No |
| Type of Parking | Attached Garage,Driveway |
| Land Assessed Value | 54200.00 |
Amenities
- Foreclosure
- Views
- Short Sale
- New Construction
- Adult 55+
- Lease To Own
- No HOA Fees
- Furnished
- Primary On Main
- Air Conditioning
- Seller Finance
- Green
- Fixer Upper
- Horse
- Golf
- Fireplace
- Deck
- Garage
- Basement
- Pool
Property vs Single Family Average in 17257
Price
Taxes
Year Built
 © BRIGHT, All Rights Reserved
 All information deemed reliable but not guaranteed. All properties are subject to prior sale, change or withdrawal. Neither listing broker(s) or information provider(s) shall be responsible for any typographical errors, misinformation, misprints and shall be held totally harmless. Listing(s) information is provided for consumer's personal, non-commercial use and may not be used for any purpose other than to identify prospective properties consumers may be interested in purchasing. The data relating
